題名
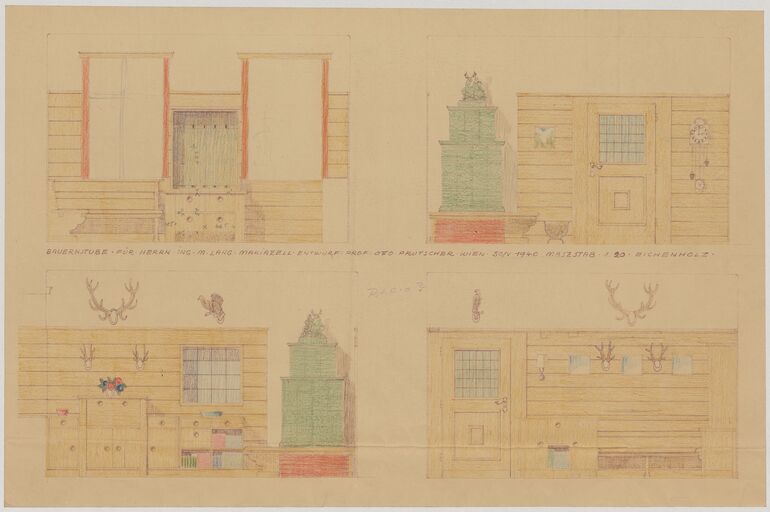





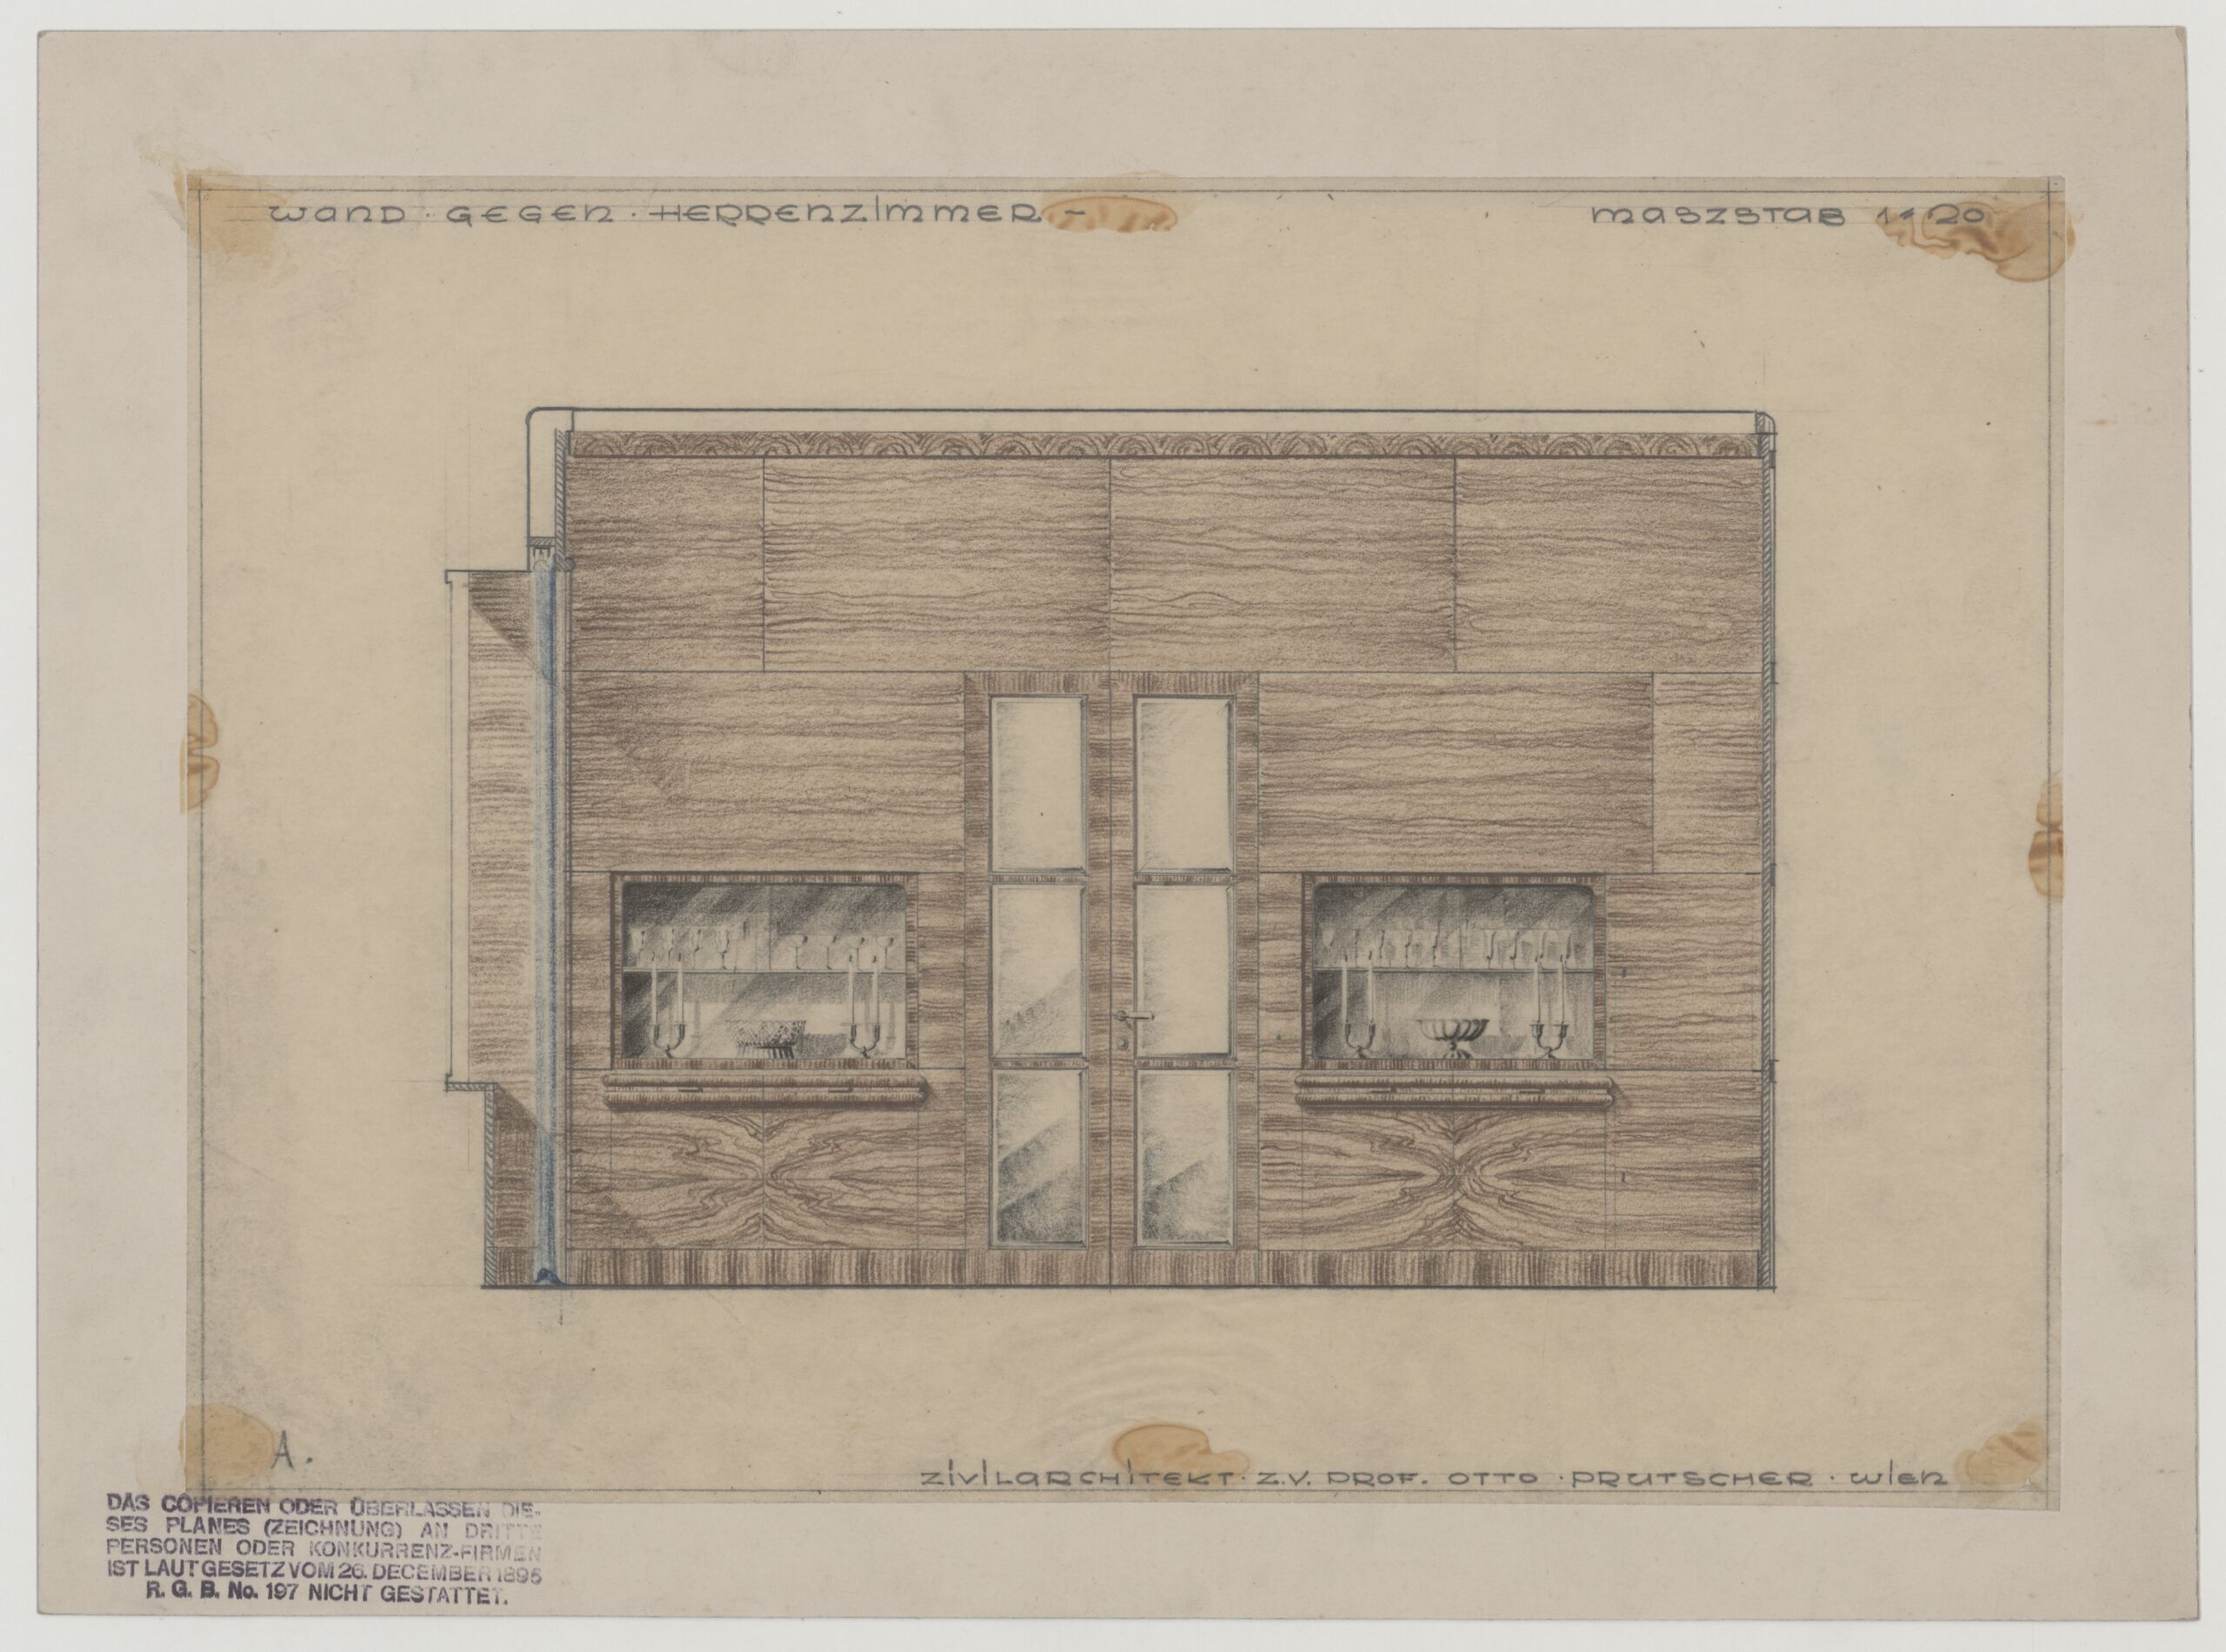
- Elevation of the wall to the smoking room for a salon (given title)
Collection
Production
- デザイン: Otto Prutscher, ウイーン, about 1930
材料 | 手法
Measurements
- 縦幅: 27 cm
- 横幅: 38.2 cm
- Untersatzkarton - 縦幅: 32.3 cm
- Untersatzkarton - 横幅: 44 cm
作品番号
- KI 14274-302
Acquisition
- 引継 , 1980
Department
- Library and Works on Paper Collection
Inscriptions
- 作品に記載されている文章 (Vorderseite) : WAND GEGEN HERRENZIMMER MASZSTAB 1:20 / A. ZIVILARCHITEKT Z.V. PROF. OTTO PRUTSCHER WIEN
- Stempel (Vorderseite, links unten) : DAS COPIEREN ODER ÜBERLASSEN DIE- / SES PLANES (ZEICHNUNG) AN DRITTE / PERSONEN ODER KONKURRENZ-FIRMEN / IST LAUT GESETZ VOM 26. DECEMBER 1895 / R. G. B. No. 197 NICHT GESTATTET.
-
plan, Elevation of the wall to the smoking room for a salon, Otto Prutscher, MAK Inv.nr. KI 14274-302
-
https://sammlung.mak.at/ja/collect/elevation-of-the-wall-to-the-smoking-room-for-a-salon_317477
Last update
- 13.07.2026
Related via
Artist
Artist
Location
Material