Title
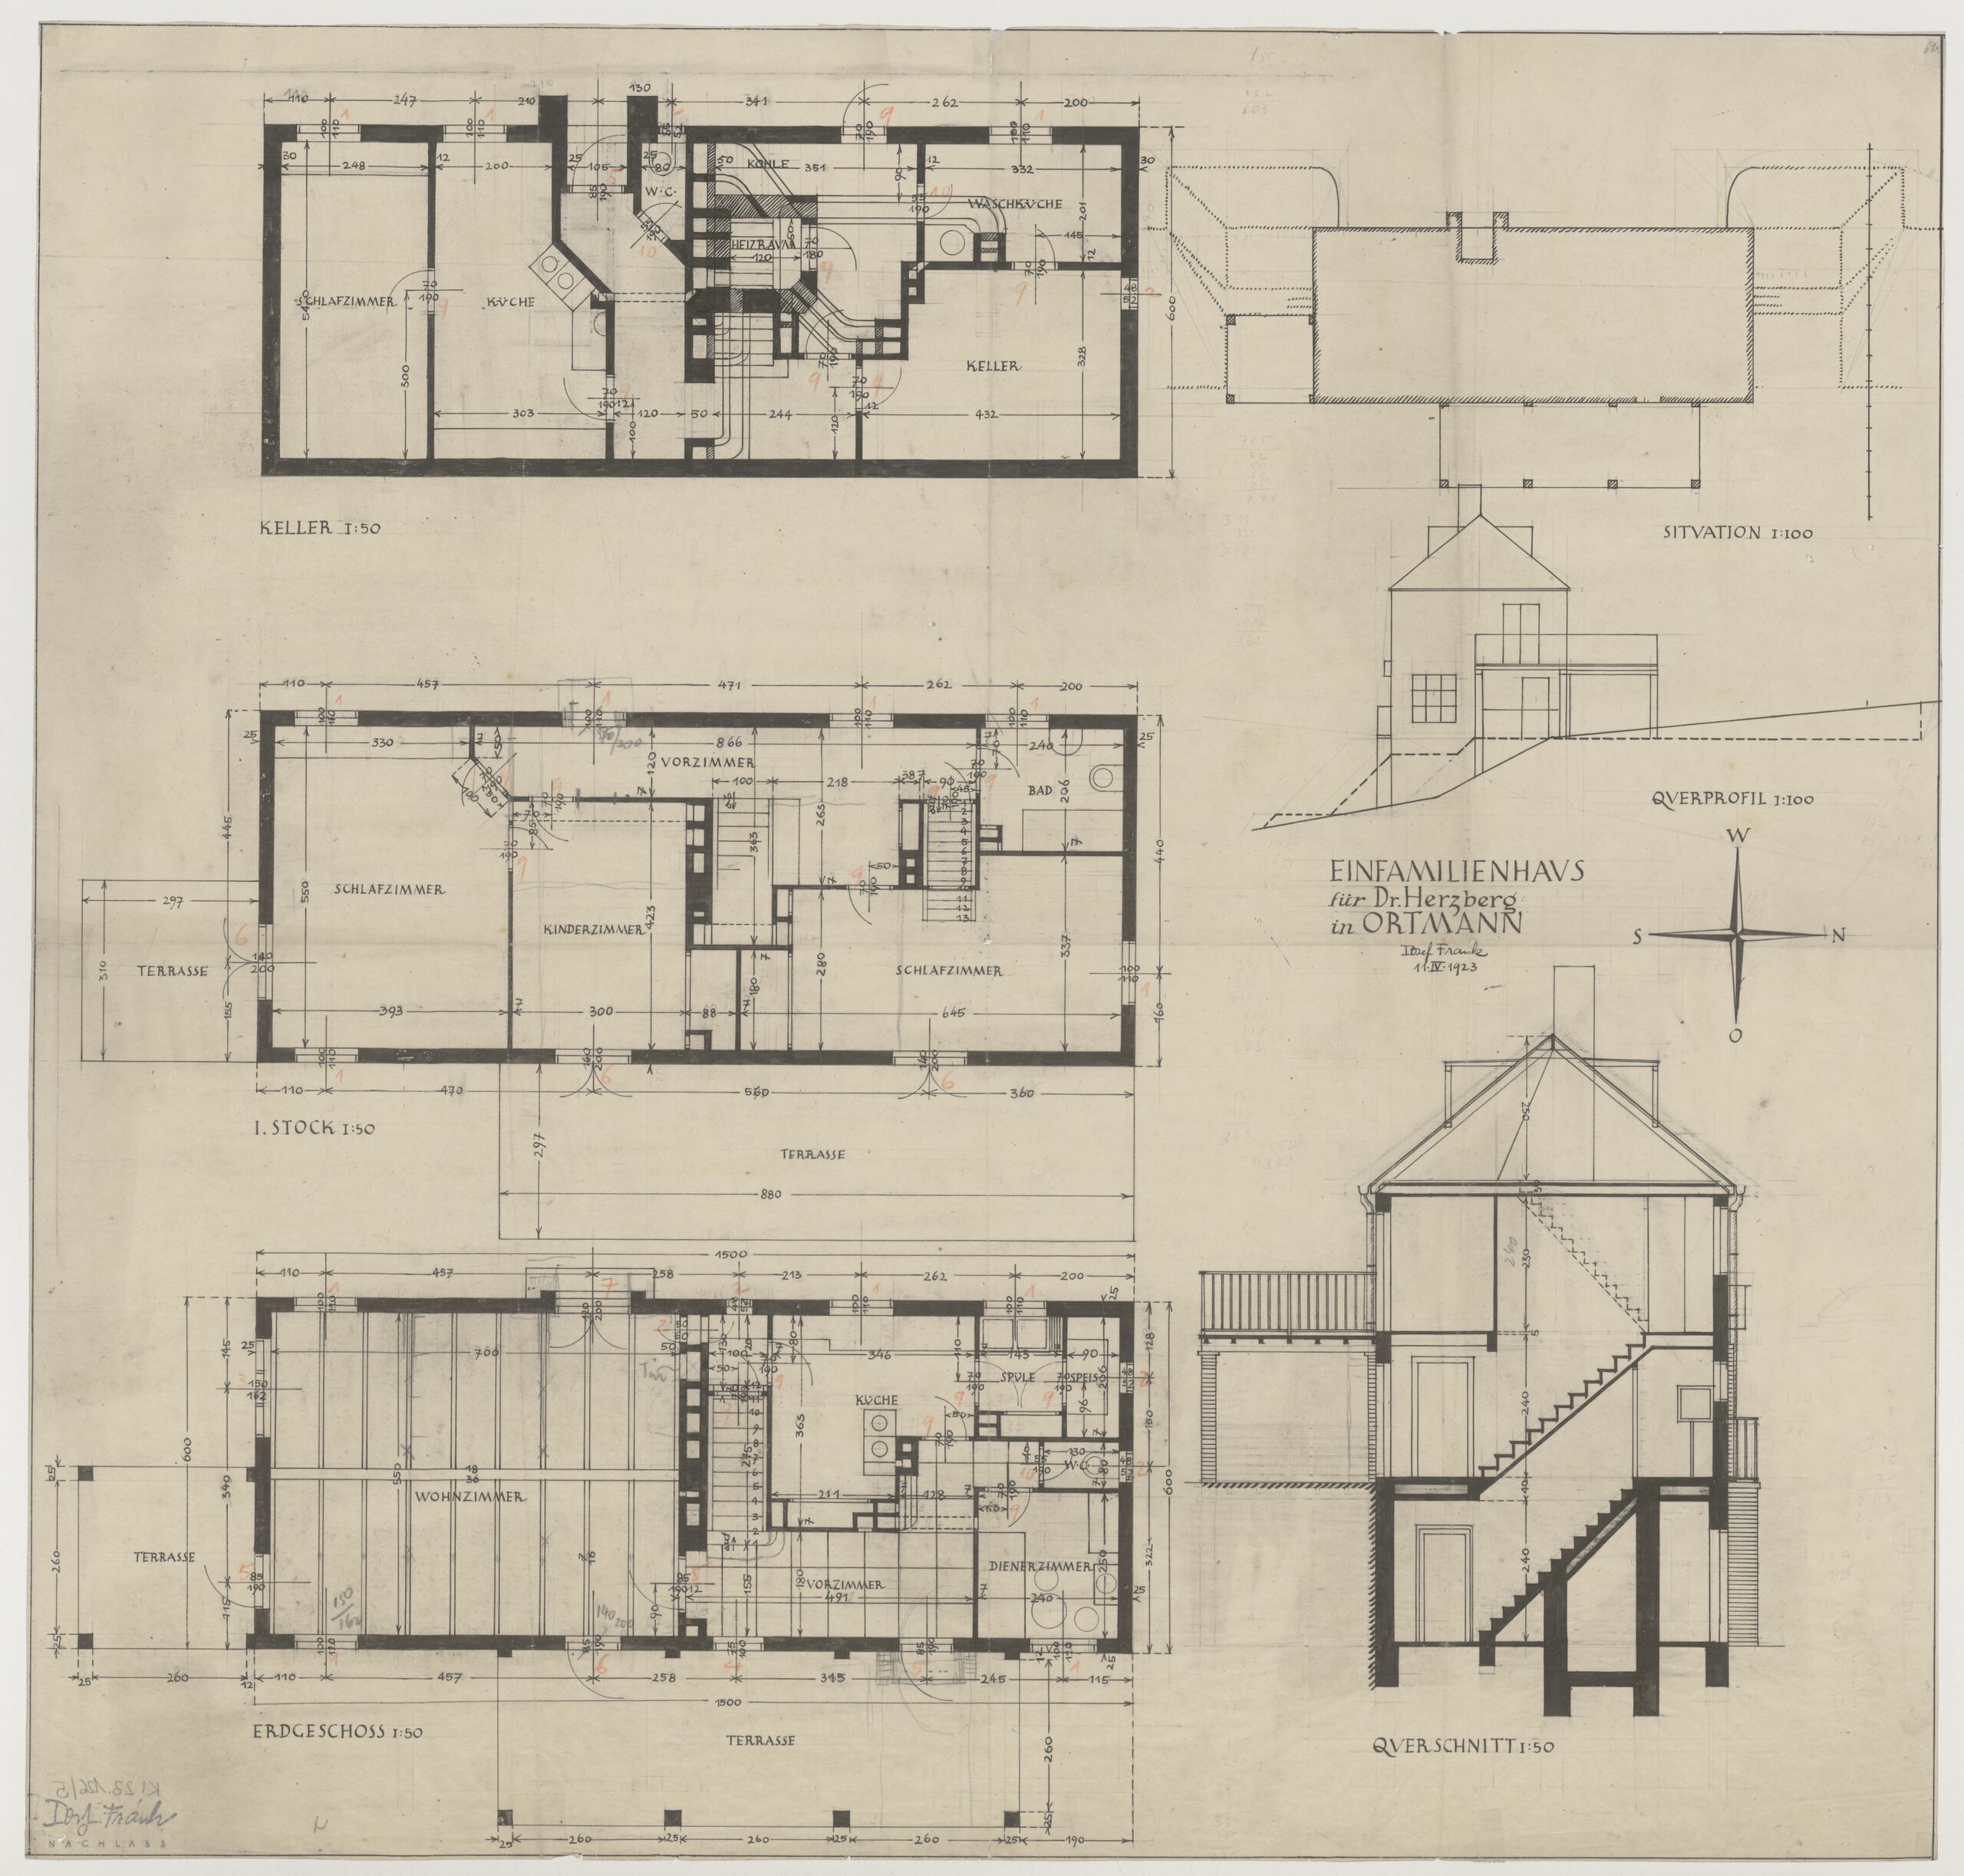
- Original plan for the single-family house for Dr. Herzberg in Ortmann with cross profile, cross section, and floor plans of the individual floors by Josef Frank (given title)
- Single-family house for Dr. Herzberg in Ortmann (project title)
Collection
Production
- design: Josef Frank, Vienna, 1923
- client / customer: Theo Herzberg-Fränkel, 1923
Material | Technique
Measurements
- Aquafix tracing paper - height: 62.3 cm
- Aquafix tracing paper - width: 65.7 cm
Inventory number
- KI 23126-5
Acquisition
- purchase , 2017-10-23
Department
- Library and Works on Paper Collection
Associated Objects
- plan, Original plan with four views of the single-family house for Dr. Herzberg in Ortmann on a scale of 1:50 by Josef Frank
- plan copy, Copy of the cross-section plan for the single-family house for Dr. Herzberg in Ortmann by Josef Frank
- plan copy, Copy of the basement floor plan for the single-family house for Dr. Herzberg in Ortmann by Josef Frank
- plan copy, Copy of the floor plan of the 1st floor for the single-family house for Dr. Herzberg in Ortmann by Josef Frank
- photocopy, Kopie einer Außenaufnahme und eines Textes zur Villa Dr. Herzberg-Fraenkel in Pernitz
Inscriptions
- text on object (mittig rechts) : [Vorderseite:] "EINFAMILIENHAVS / für / Dr. Herzberg / in ORTMANN"[Rückseite:] "KI 23126-5"
- signature (mittig rechts) : "Josef Frank 11.IV.1923"
- stamp (links unten) : "Iosef Frank" und "NACHLASS"
-
ground plan, Original plan for the single-family house for Dr. Herzberg in Ortmann with cross profile, cross section, and floor plans of the individual floors by Josef Frank, Josef Frank, MAK Inv.nr. KI 23126-5
-
https://sammlung.mak.at/en/collect/original-plan-for-the-single-family-house-for-dr-herzberg-in-ortmann-with-cross-profile-cross-section-and-floor-plans-of-the-individual-floors-by-josef-frank_331746
Last update
- 03.09.2026
Related via
Artist
Artist
Location
Material