Title
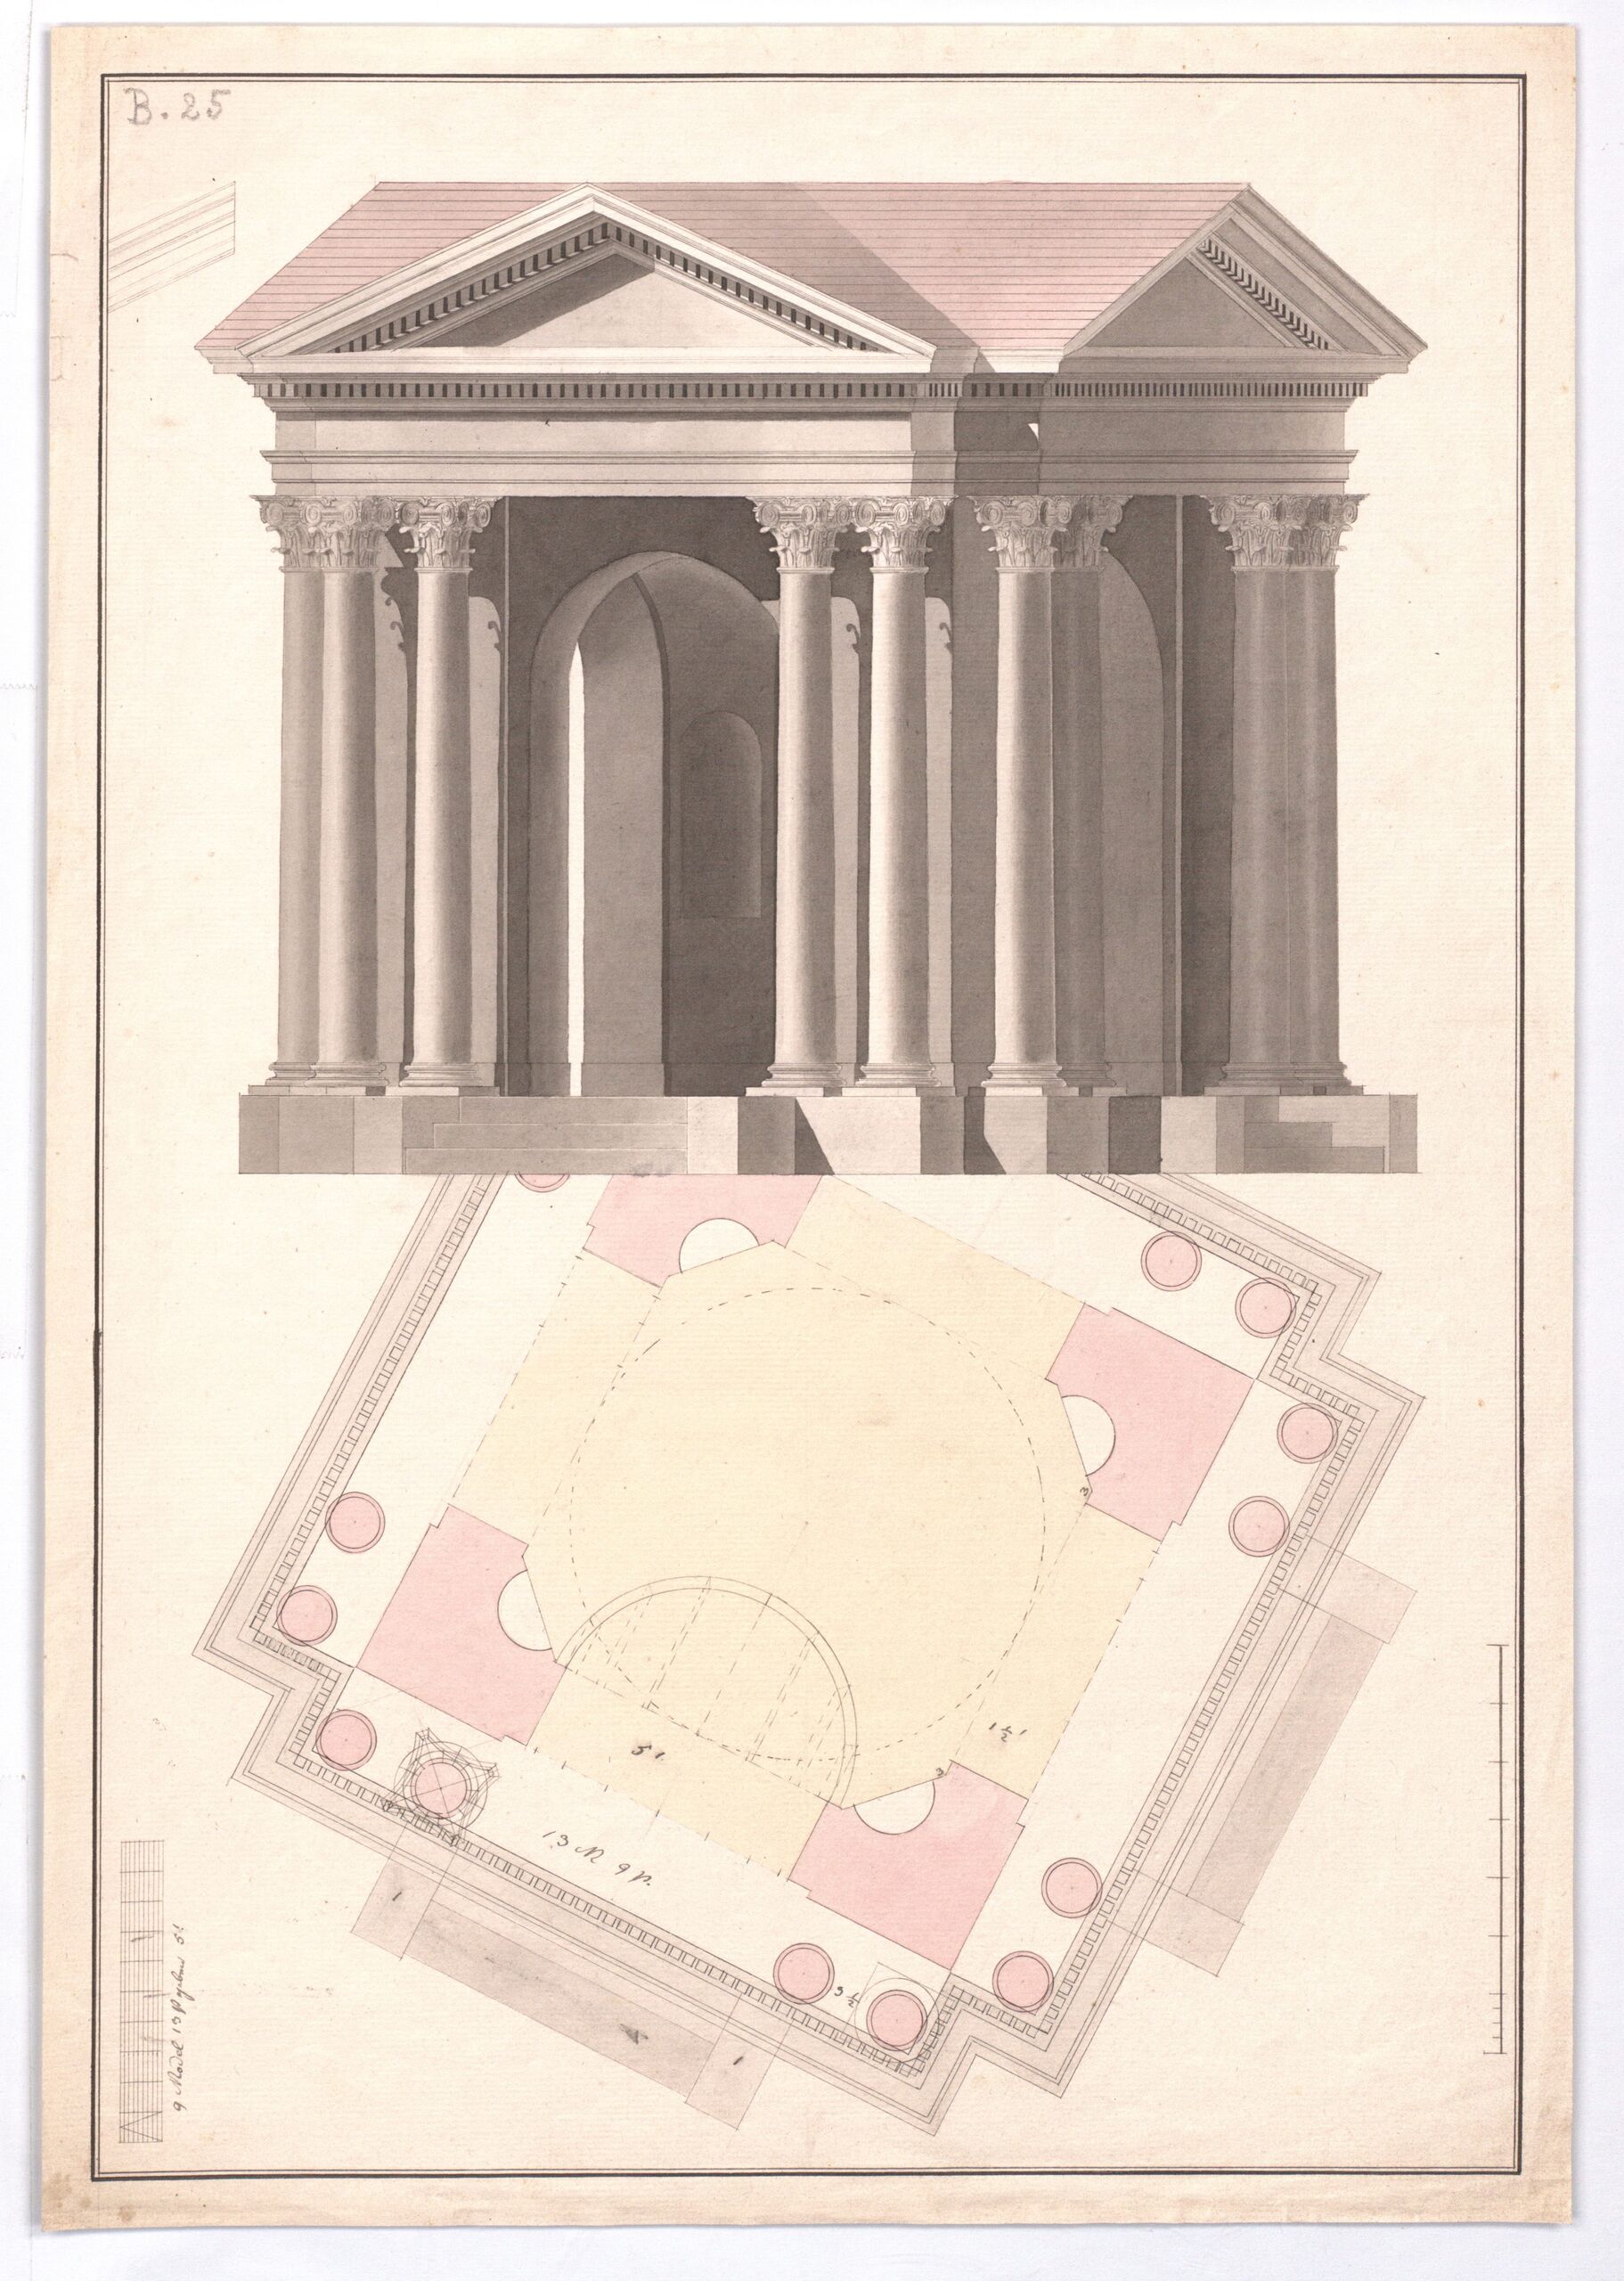
- Aufriß und Grundriß eines Pavillons (given title)
- Tischlerzeichnungen aus privaten Zeichenschulen
Collection
Production
- design: Carl Böhlmann, Vienna, 1817 - 1820
Period | Style | School
Material | Technique
Measurements
- height: 49.2 cm
- width: 34 cm
Inventory number
- KI 7710-291
Acquisition
- donation , 1908
Department
- Library and Works on Paper Collection
Inscriptions
- text on object: 9 Model 13 P geben 5! [Feder in Grau, neben dem Maßstab rechts unten]; B. 25 [Bleistift nachträglich, oben links]
- signature: C. B. den 9. Nove: in Wien. [Feder in Grau]
- watermark: Bekröntes Lilienwappen mit Bienenkorb und Name C & I HONIG darunter (Heawood 1854)
Description
-
Aufriß und Grundriß eines Pavillons mit vier gleichen Fassaden, die jeweils von zwei Säulenpaaren der Römisch-Korinthischen Ordnung flankiert werden und einer klassischen Bogenarchitektur entsprechen. Zu deren Füßen führen jeweils drei Stufen in den Bau, während oben sich zu jeder Seite flache Dreiecksgiebel erheben.
-
ground plan, Aufriß und Grundriß eines Pavillons, Carl Böhlmann, MAK Inv.nr. KI 7710-291
-
https://sammlung.mak.at/en/collect/aufriss-und-grundriss-eines-pavillons_145395
Last update
- 16.10.2026
Related via
Artist
Artist
Location
Material