題名
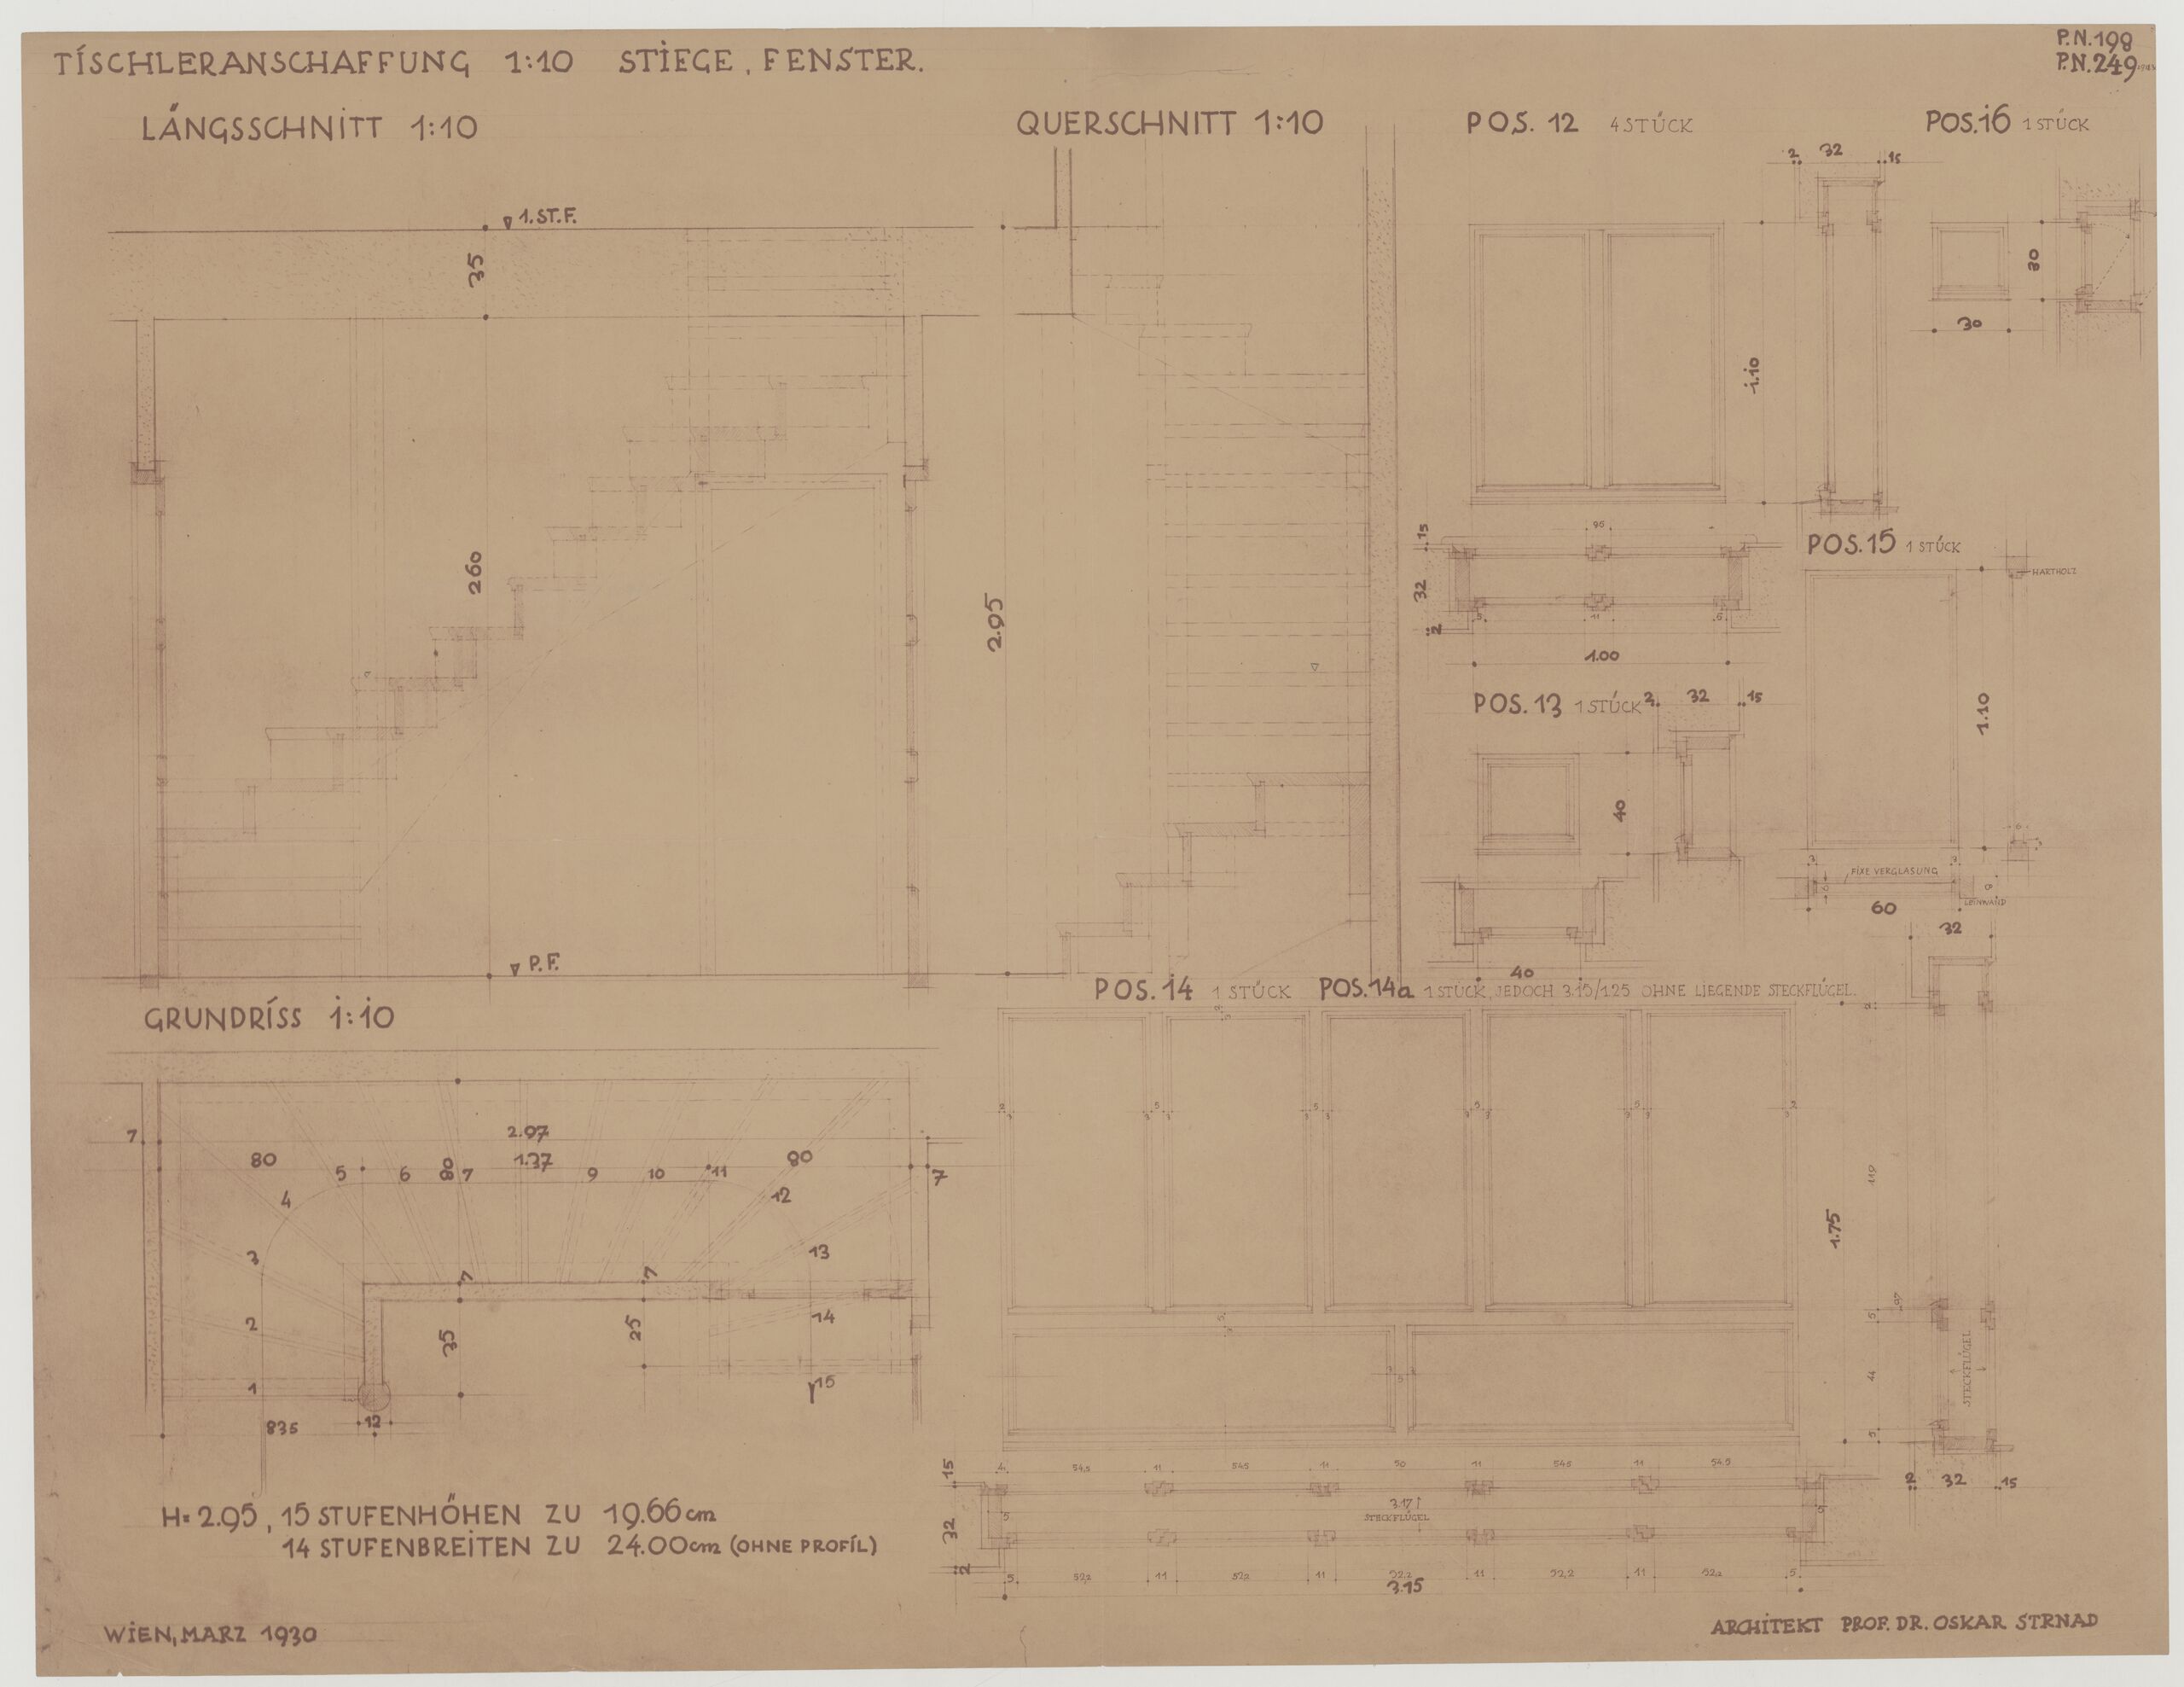
- Plan for carpenter purchases for the staircase and windows of the semi-detached house “Nos. 13 and 14” by Oskar Strnad for the Werkbund settlement in Vienna’s Lainz neighborhood (given title)
- Houses 13 and 14, Werkbund settlement, Engelbrechtweg 5–7, 1130 Vienna, Austria (project title)
Collection
Production
- デザイン: Oskar Strnad, ウイーン, 1930
材料 | 手法
Measurements
- 縦幅: 64.8 cm
- 横幅: 84.3 cm
作品番号
- KI 13908-5
Acquisition
- purchase , 1954
Department
- Library and Works on Paper Collection
Inscriptions
- 作品に記載されている文章 (front) : P.N. 198 / P.N. 249 / TISCHLERANSCHAFFUNG 1:10 STIEGE, FENSTER. / LÄNGSSCHNITT 1:10 QUERSCHNITT 1:10 / 1. ST: F. / 35 / 260 / 2.95 / POS. 12 4 STÜCK / 2 32 15 / 1.10 / 95 / 15 / 32 / 2 / 1.00 / POS. 16 1 STÜCK / 30 / 30 / POS. 15 1. STÜCK / HARTHOLZ / 1.10 / 6 / 3 / 8 / FIXE VERGLASUNG / LEINWAND / 60 / 32 / [...] GRUNDRISS 1:10 [...] / H = 2.95, 15 STUFENHÖHEN ZU 19.66 cm / 14 STUFENBREITEN ZU 24.00 cm (OHNE PROFIL) / WIEN, MARZ [sic] 1930 ARCHITEKT PROF. DR. OSKAR STRNAD
-
plan copy, Plan for carpenter purchases for the staircase and windows of the semi-detached house “Nos. 13 and 14” by Oskar Strnad for the Werkbund settlement in Vienna’s Lainz neighborhood, Oskar Strnad, MAK Inv.nr. KI 13908-5
-
https://sammlung.mak.at/ja/collect/plan-for-carpenter-purchases-for-the-staircase-and-windows-of-the-semi-detached-house-nos-13-and-14-by-oskar-strnad-for-the-werkbund-settlement-in-viennas-lainz-neighborhoo_334395
Last update
- 25.04.2026
Related via
Artist
Artist
Location