題名
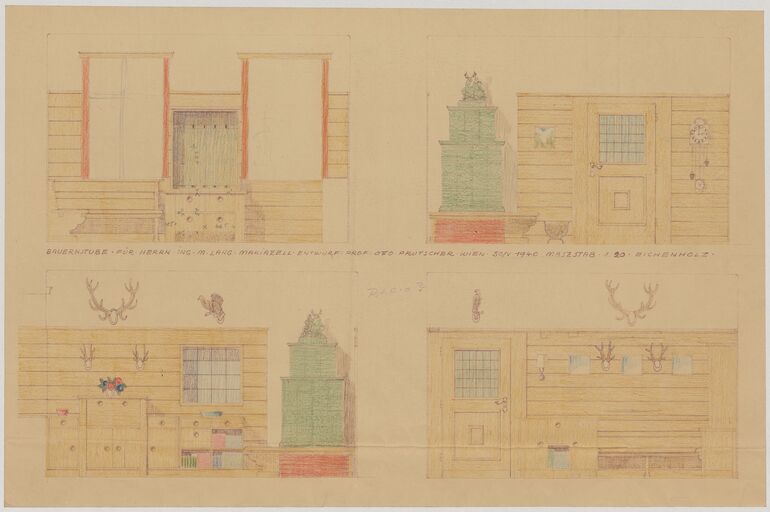
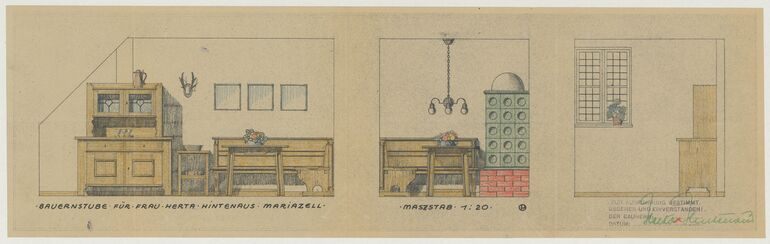


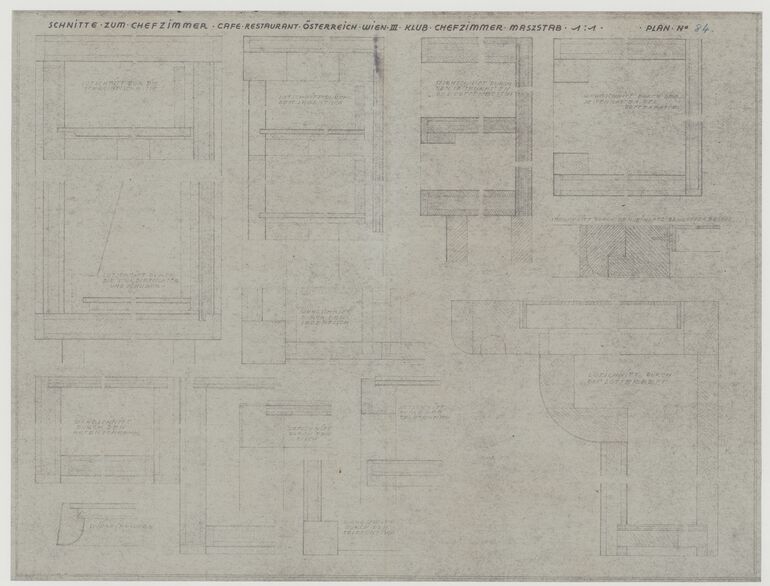
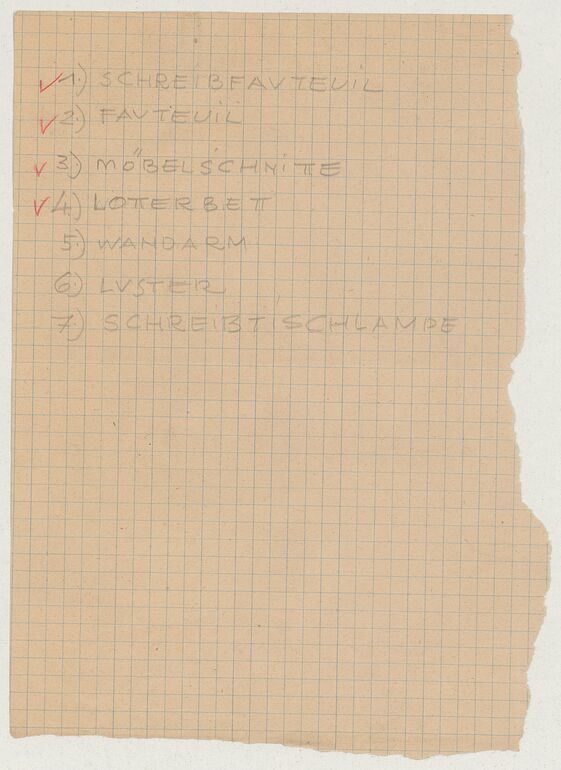

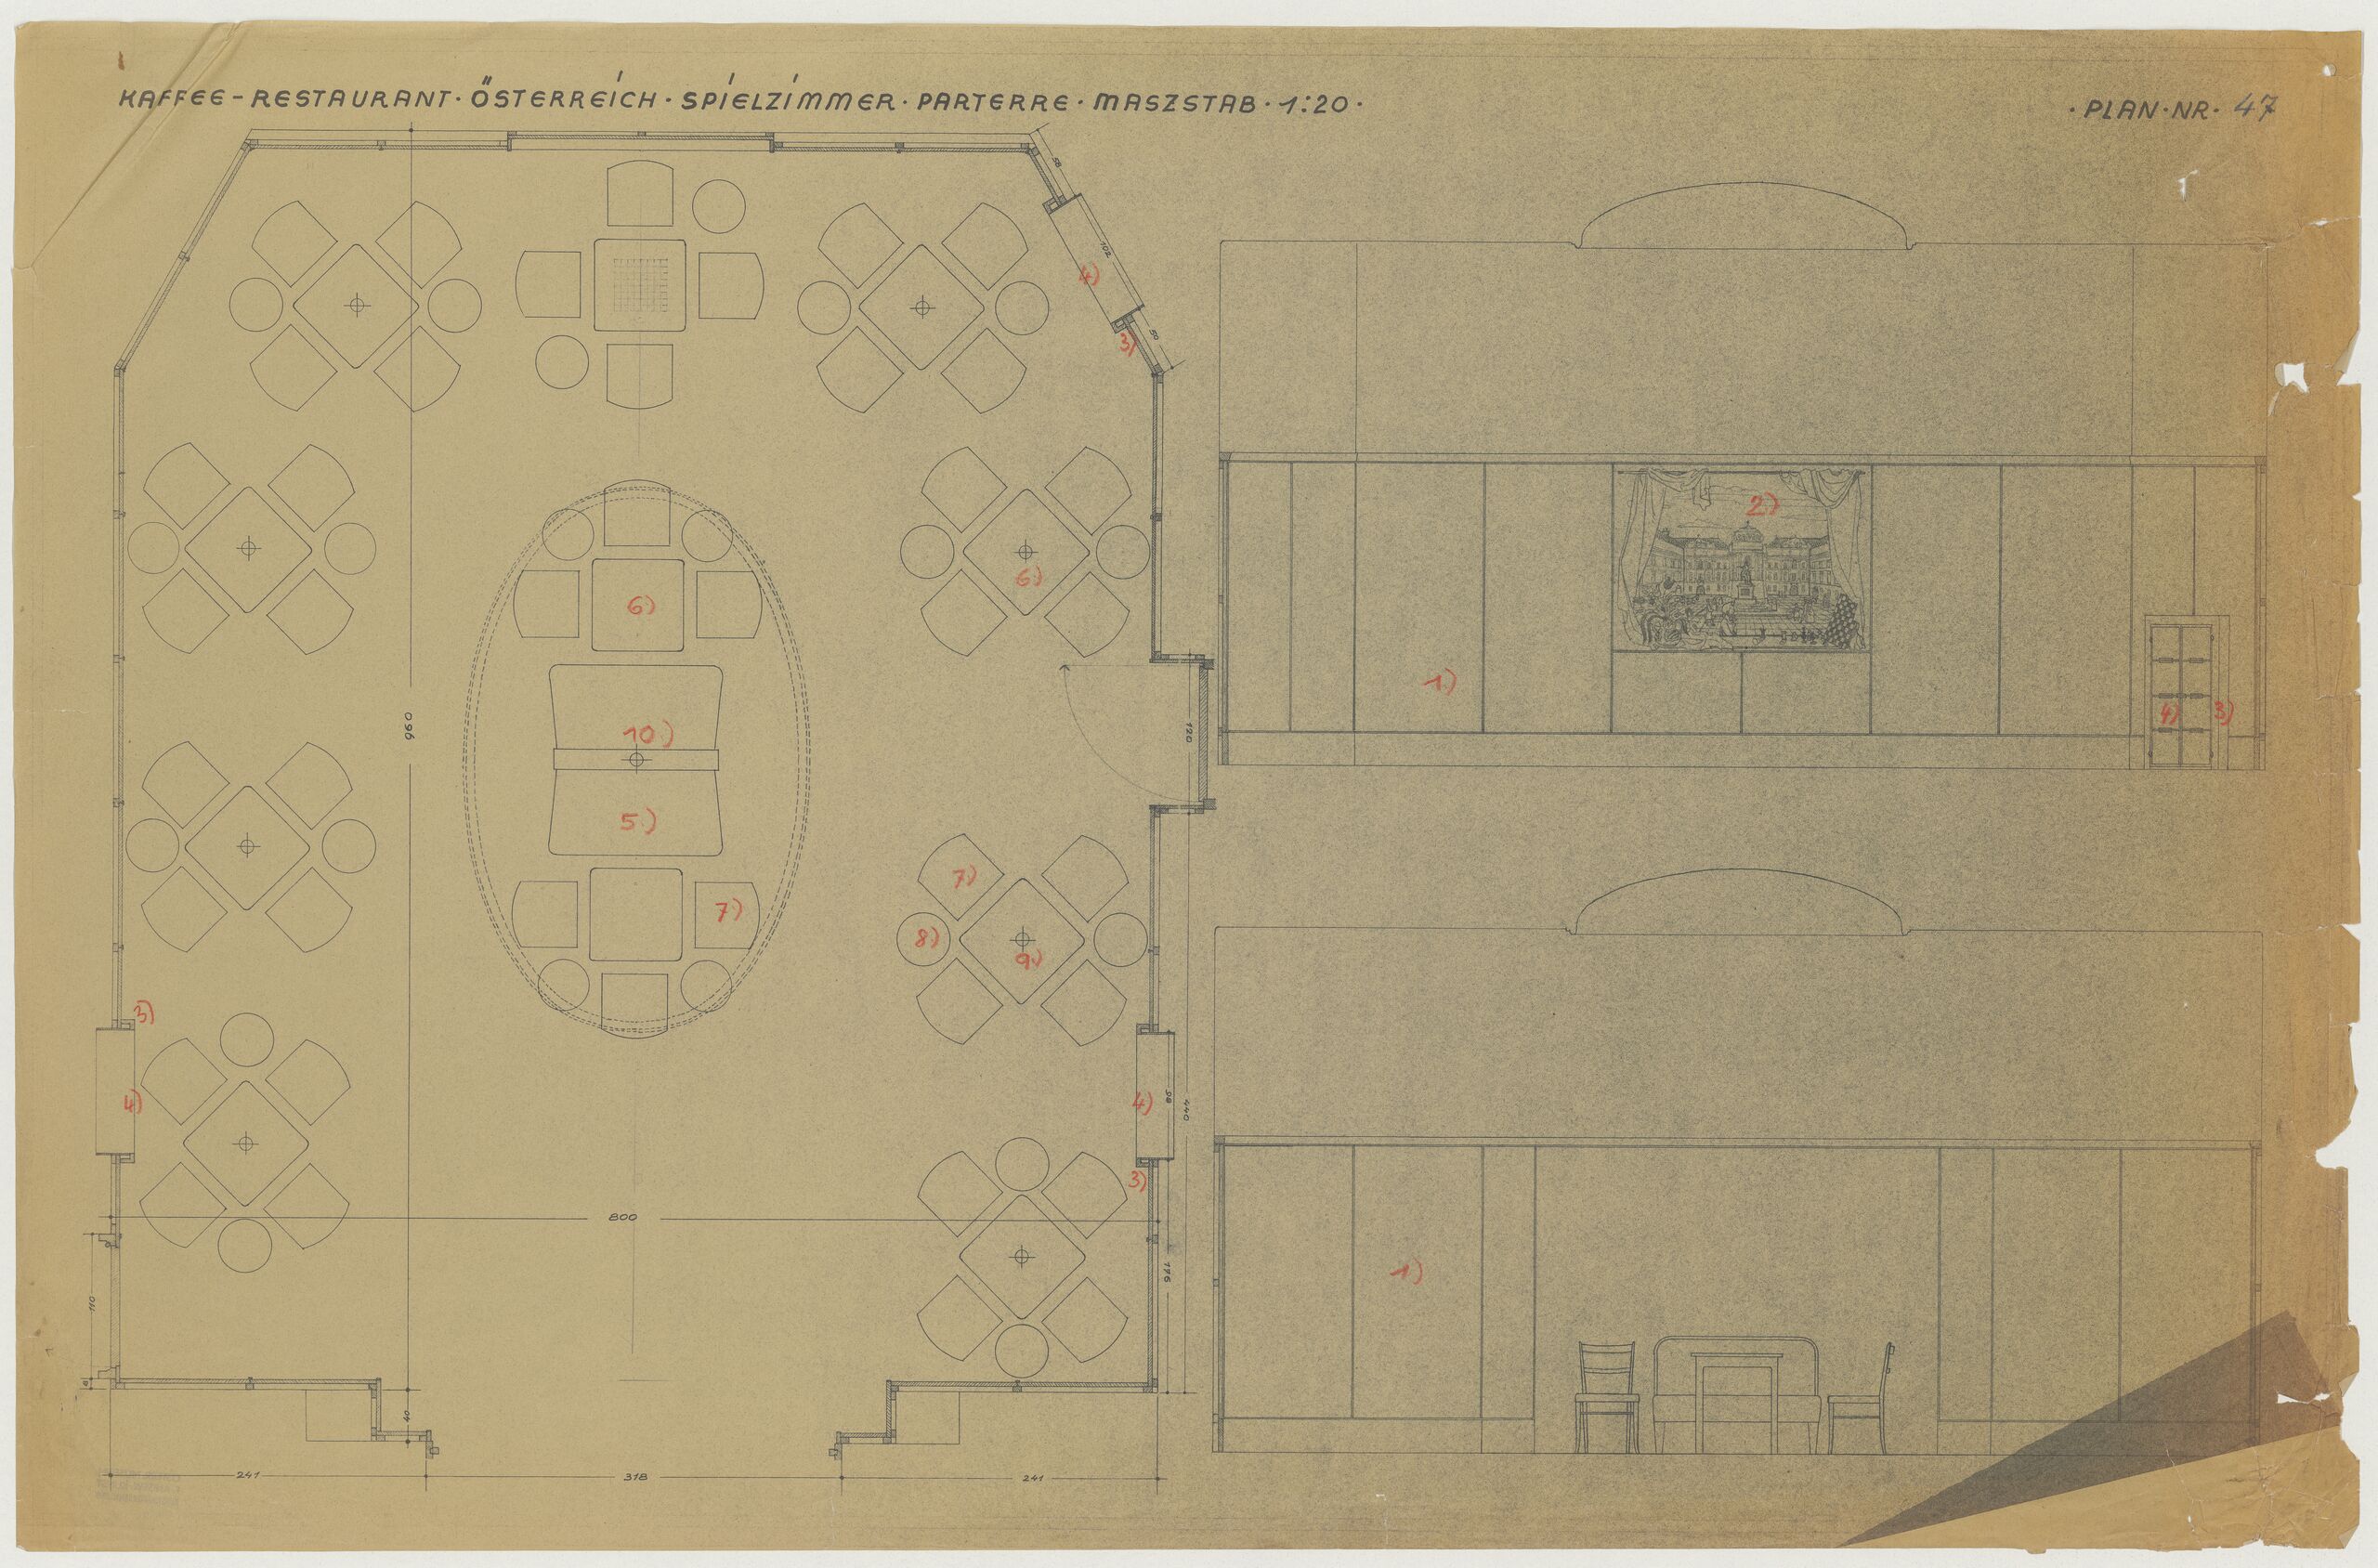
- Floor plan and front elevation of the dining room on the ground floor of Café-Restaurant Österreich, Vienna’s 3rd district (given title)
- Restoration of Café-Restaurant Österreich, Schwarzenbergplatz 6, 1030 Vienna, Austria (no longer exists) (project title)
Collection
Production
- デザイン: Otto Prutscher, ウイーン, 1946
材料 | 手法
Measurements
- 縦幅: 58 cm
- 横幅: 89 cm
作品番号
- KI 14274-59
Acquisition
- 引継 , 1980
Department
- Library and Works on Paper Collection
Parts
Inscriptions
- 作品に記載されている文章 (Vorderseite, links oben) : KAFFE-RESTAURANT ÖSTERREICH SPIELZIMMER PARTERRE MASZSTAB 1:20
- text on object (front) : PLAN NR. [47]
- Text am Objekt (Vorderseite, rechts oben) : 47
- Text am Objekt (Vorderseite, links) : 960 / 800 / 110 / 58 / 102 / 50 / 120 / 440 / 98 / 176 / 241 318 241
- Text am Objekt (Vorderseite) : 4.) / 3.) / 6.) / 6.) / 10.) / 5.) / 7.) / 7.) / 8.) / 9.) / 4.) / 3.) / 2.) / 1.) / 1.)
-
plan copy, Floor plan and front elevation of the dining room on the ground floor of Café-Restaurant Österreich, Vienna’s 3rd district, Otto Prutscher, MAK Inv.nr. KI 14274-59
-
https://sammlung.mak.at/ja/collect/floor-plan-and-front-elevation-of-the-dining-room-on-the-ground-floor-of-cafe-restaurant-oesterreich-viennas-3rd-district_315512
Last update
- 25.04.2026
Related via
Artist
Artist
Location
Material