Title

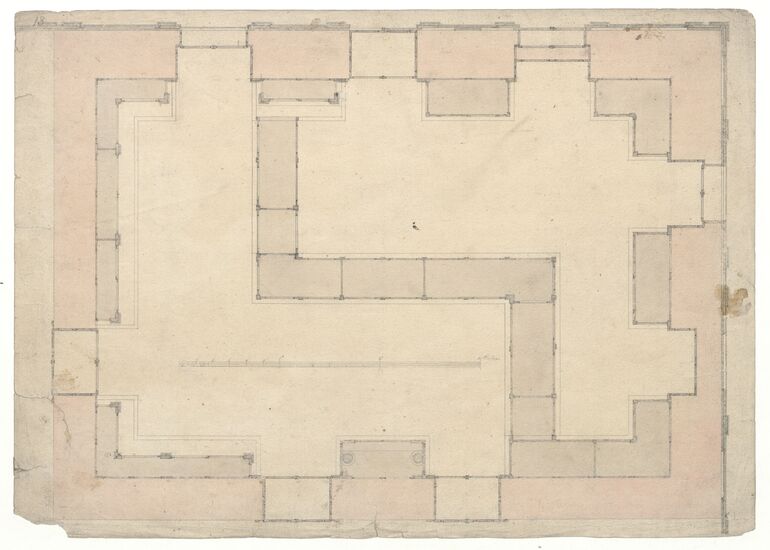
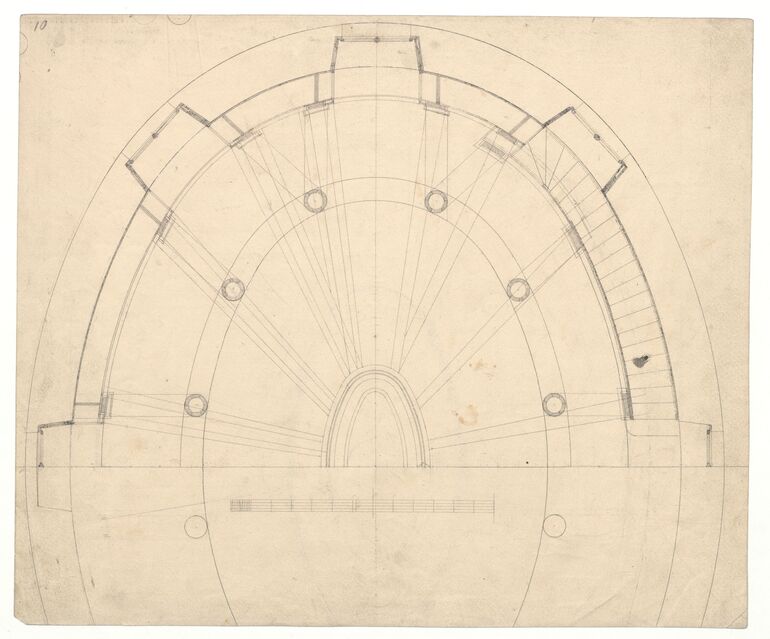
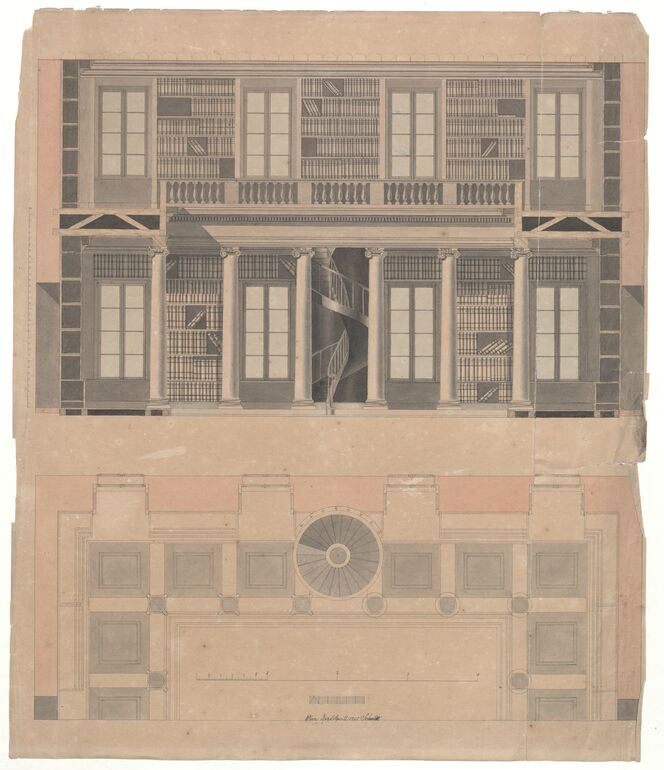

- Aufriß und Grundriß eines Pavillons (given title)
- Tischlerzeichnungen aus privaten Zeichenschulen
Collection
Production
- design: Karl Schmidt, Vienna, 1825 - 1836
Period | Style | School
Material | Technique
Measurements
- height: 51.6 cm
- width: 35.6 cm
Inventory number
- KI 7710-39
Acquisition
- donation , 1908
Department
- Library and Works on Paper Collection
Inscriptions
- watermark: C & I HONIG
Description
-
Aufriß und Grundriß eines zweistöckigen Pavillons mit vier dreigliedrigen Fronten, denen jeweils eine dorische Säulenarchitektur mit Dreiecksgiebel vorangestellt ist. Das obere Stockwerk, in welches man über eine Wendeltreppe gelangt, besteht aus korinthischen Säulen mit eisernem Geländer dazwischen sowie einem niedrigem Zeltdach als Abschluß nach oben.
-
ground plan, Aufriß und Grundriß eines Pavillons, Karl Schmidt, MAK Inv.nr. KI 7710-39
-
https://sammlung.mak.at/en/collect/aufriss-und-grundriss-eines-pavillons_140718
Last update
- 25.04.2026
Related via
Artist
Artist
Location
Material