題名
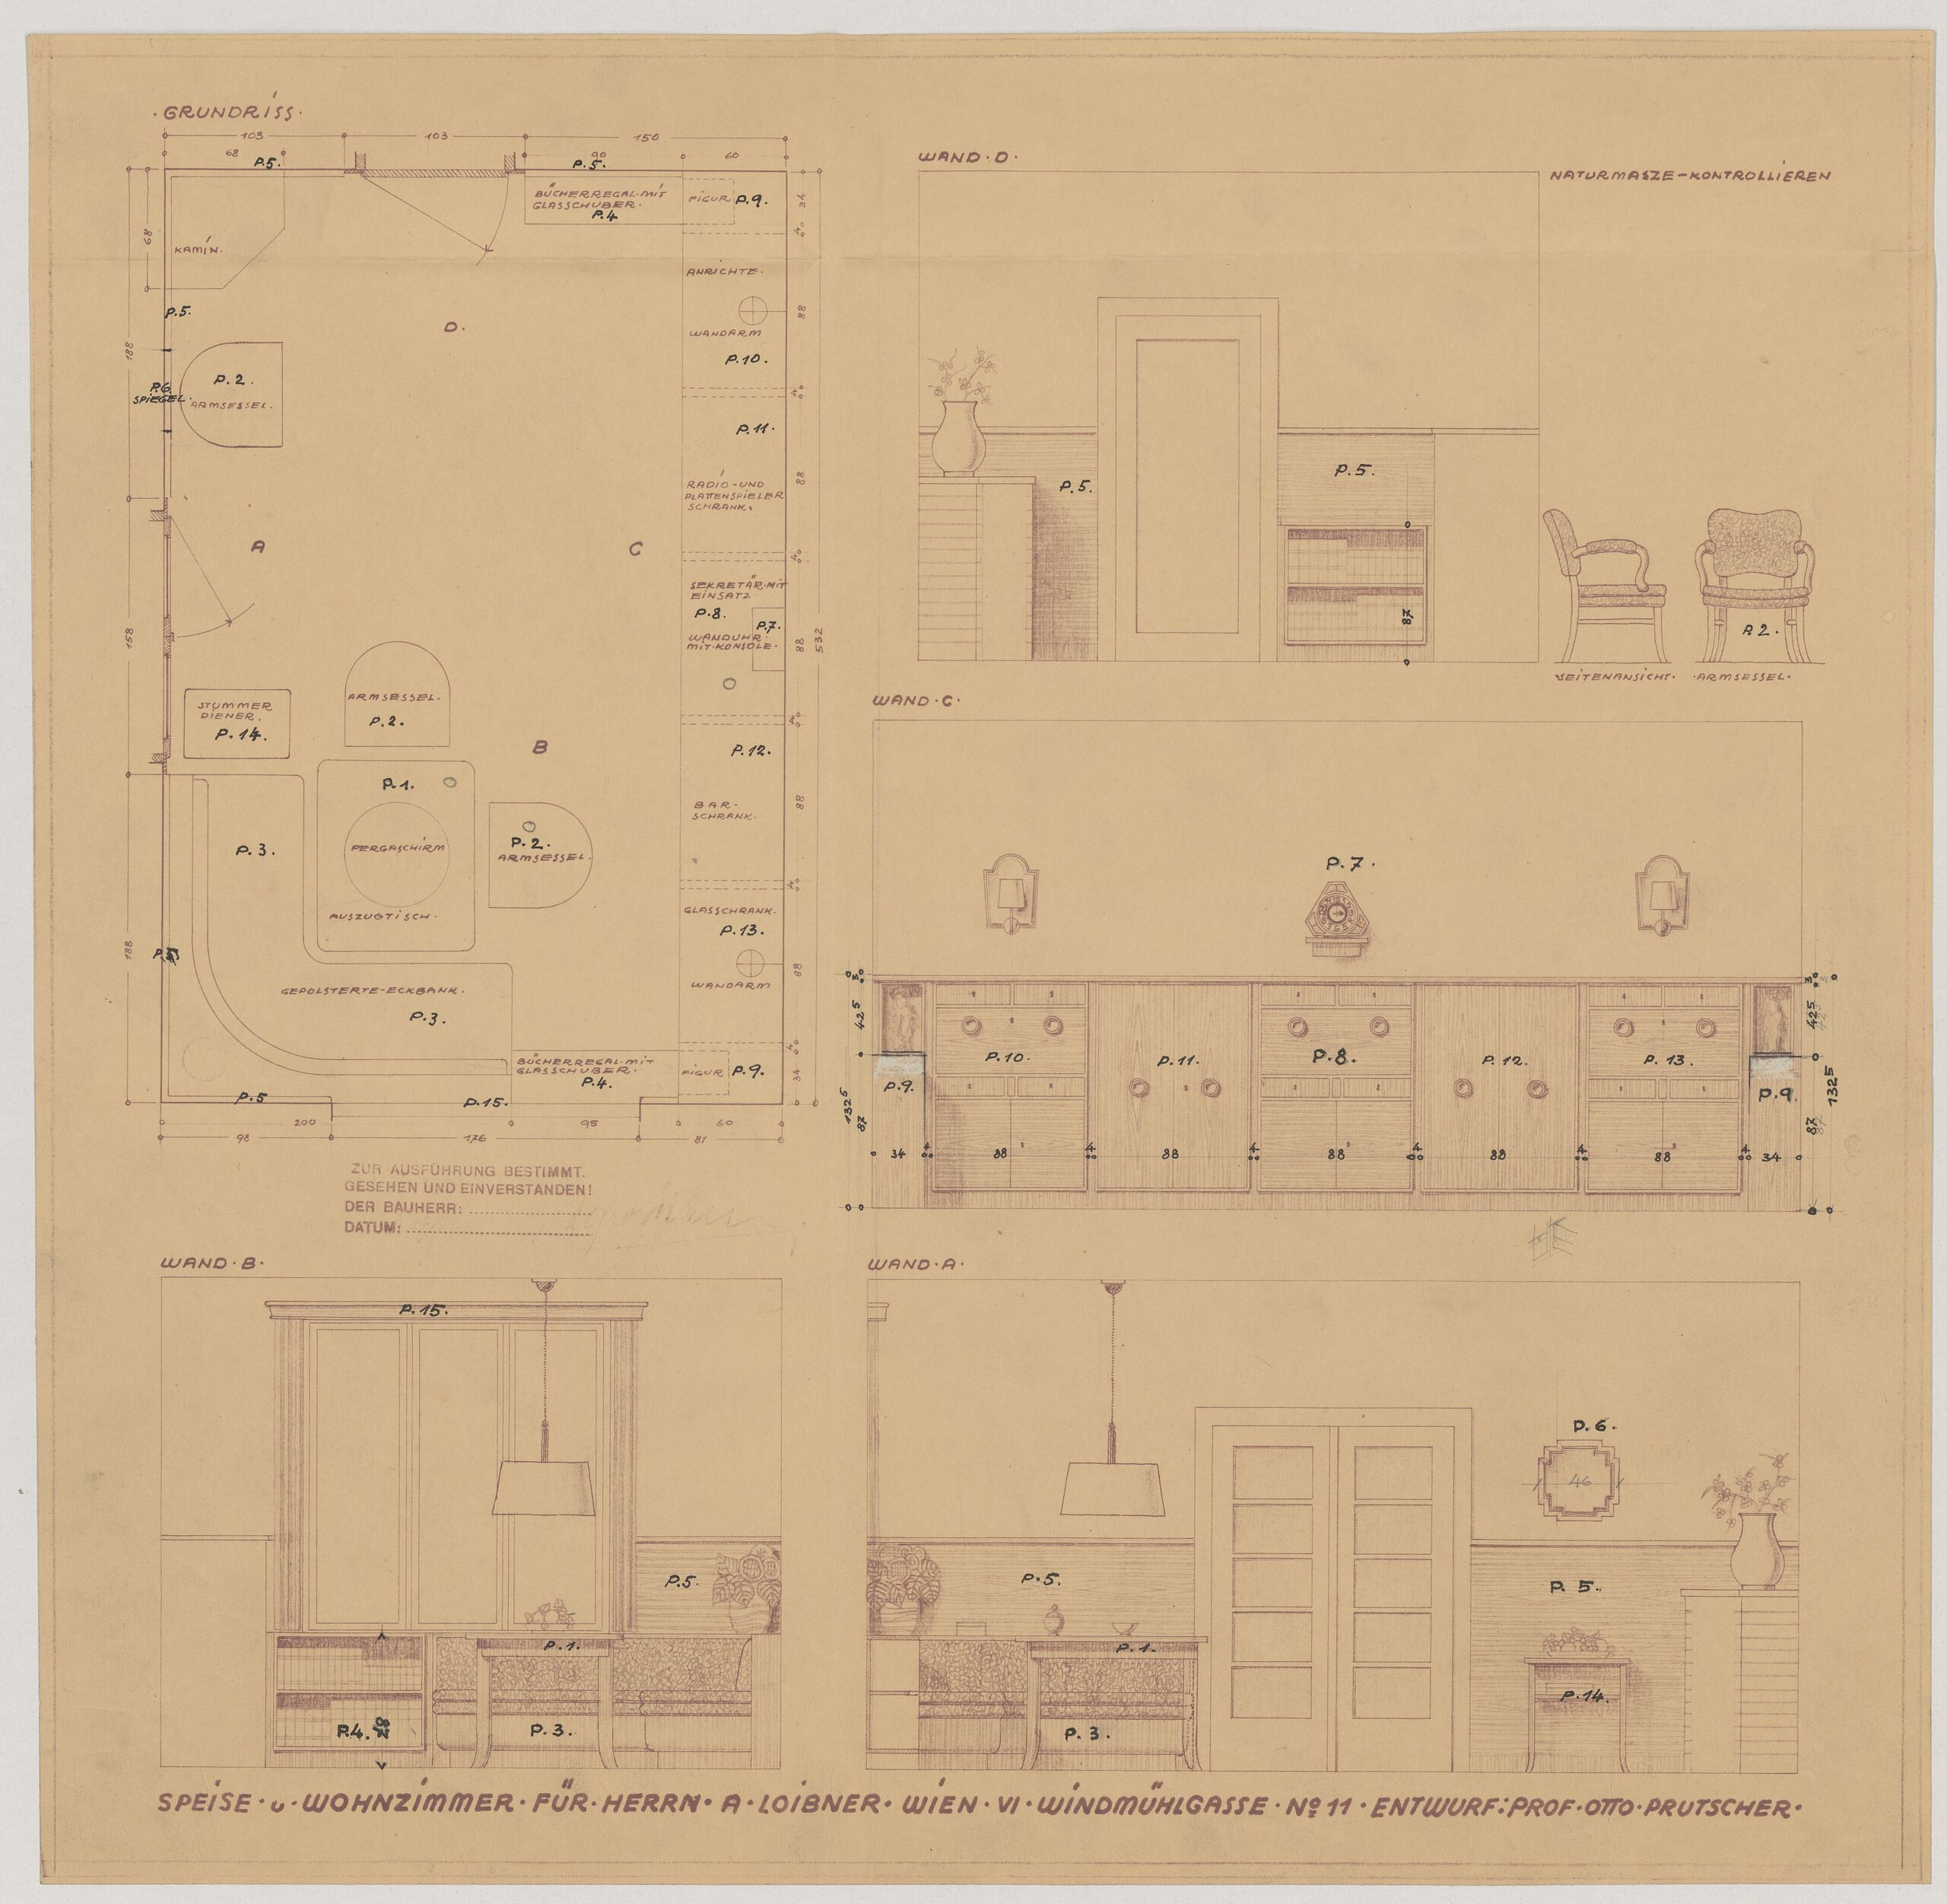
- Furnishing plan with floor plan and wall elevations for the dining and living rooms for Mr. Alfred Loibner, Vienna’s 6th district, Windmühlgasse 11 (given title)
- Interior design for Alfred Loibner, Windmühlgasse 11, 1060 Vienna, Austria (project title)
Collection
Production
- デザイン: Otto Prutscher, ウイーン, 1941
材料 | 手法
Measurements
- 縦幅: 52.7 cm
- 横幅: 54 cm
作品番号
- KI 14274-149-4
Acquisition
- 引継 , 1980
Department
- Library and Works on Paper Collection
Inscriptions
- 作品に記載されている文章 (Vorderseite, links oben) : GRUNDRISS; 103 103 150 / 68 90 60 [...]; BÜCHERREGAL / MIT GLASSCHUBER.; FIGUR; ANRICHTE / WANDARM; RADIO- UND / PLATTENSPIELER / SCHRANK; SEKRETÄT MIT / EINSATZ / WANDUHR / MIT KONSOLE; BAR- / SCHRANK; GLASSCHRANK; WANDARM / FIGUR; ARMSESSEL; STUMMER / DIENER / ARMSESSEL; PERGASCHIRM. / AUSZUGTISCH.; GEPOLSTERTE-ECKBANK.; BÜCHERREGAL MIT / GLASSCHUBER; FIGUR; [weitere Maßangaben]
- Text am Objekt (Vorderseite, rechts oben) : WAND D. / NATURMASZE-KONTROLLIEREN / 87 / 130 / SEITENANSICHT. ARMSESSEL.
-
ground plan, Furnishing plan with floor plan and wall elevations for the dining and living rooms for Mr. Alfred Loibner, Vienna’s 6th district, Windmühlgasse 11, Otto Prutscher, MAK Inv.nr. KI 14274-149-4
-
https://sammlung.mak.at/ja/collect/furnishing-plan-with-floor-plan-and-wall-elevations-for-the-dining-and-living-rooms-for-mr-alfred-loibner-viennas-6th-district-windmuehlgasse-11_316048
Last update
- 25.04.2026
Related via
Artist
Artist
Location
Material